








- Lo que aprenderás
- Office wayfinding guides people when they arrive using physical and digital systems.
- It's most important for large offices, campuses, multi-tenant buildings, and hybrid spaces.
- Employees, visitors, and contractors all benefit from office wayfinding.
Office wayfinding is how people get from a building’s front door to a specific desk, room, or colleague independently. It combines physical systems (mounted signage, printed directories) with digital ones (kiosks, apps, interactive floor plans), and it serves employees, visitors, and contractors alike.
The benefits of office wayfinding manifest in several forms. In general, employees and visitors lose less time searching and arrive calmer. Facilities and front-desk teams field fewer requests for directions and – if digital methods are used – can change a floor plan instantly without reprinting a sign.
The strongest systems run on live data from four sources: desk booking software, room scheduling systems, visitor management systems, and occupancy sensors. Good design rests on some best practice principles, including putting signs and kiosks where people must choose a direction.
- Wayfinding with Archie
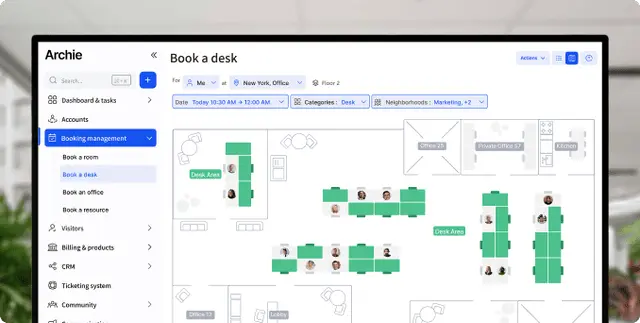
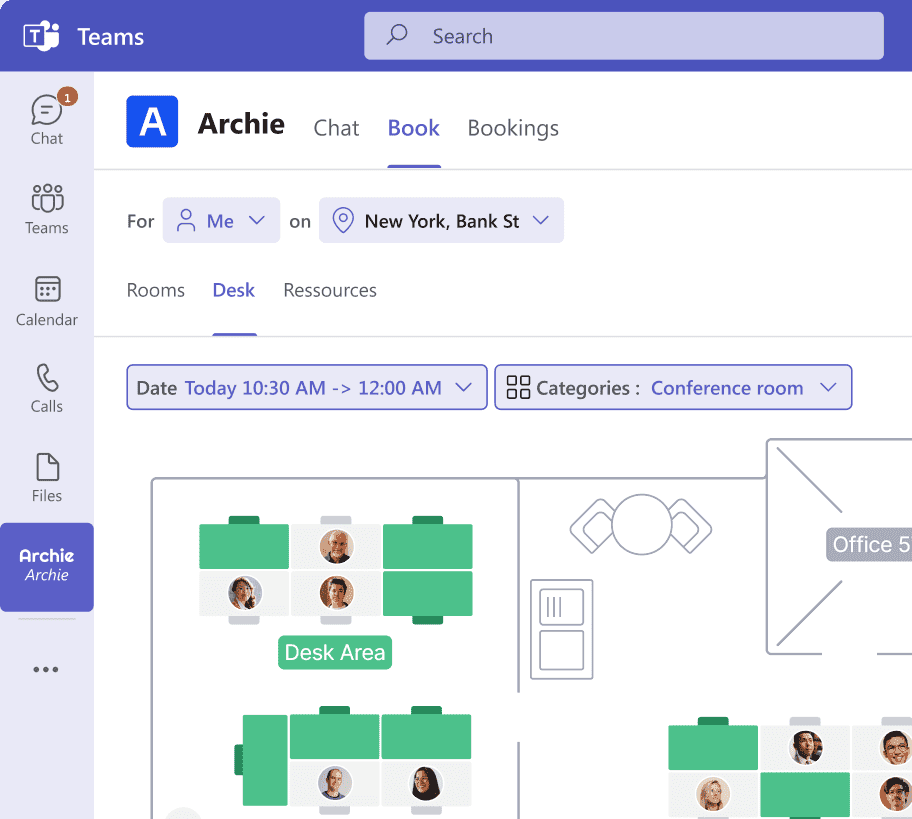
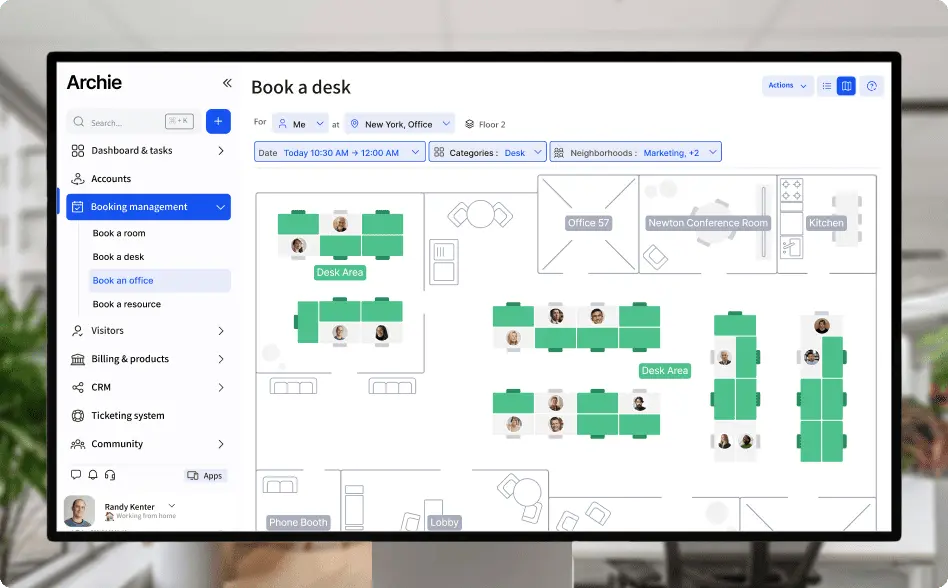
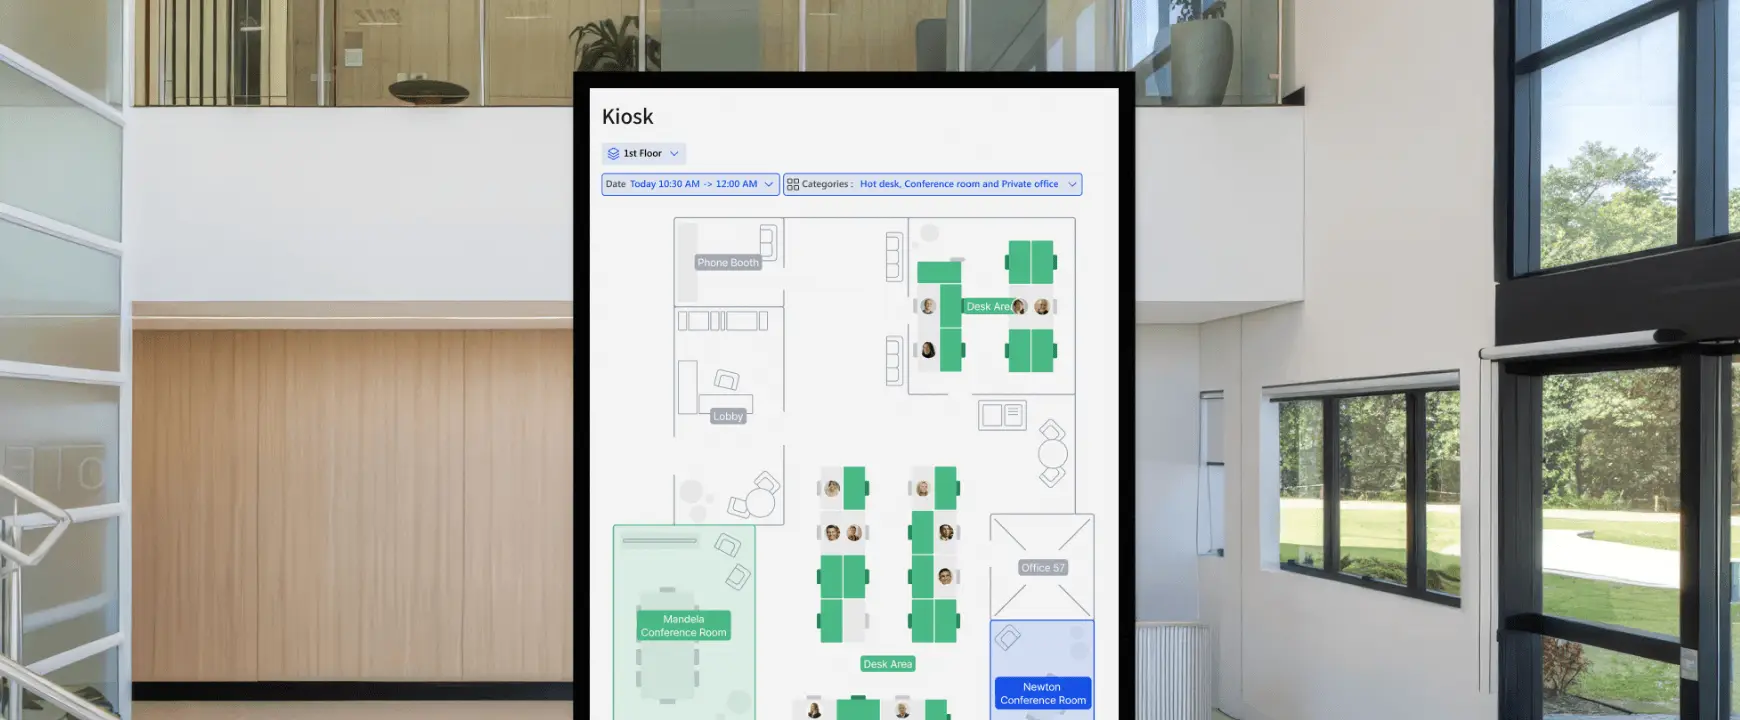
Archie applies this through interactive floor plans on kiosks and tablets that draw on Archie Desks, Rooms, and Visitors booking data. This routes each person to their reserved space or host. Using our software will make your office wayfinding more accurate with up to date, easily accessible information.
What Is Office Wayfinding?
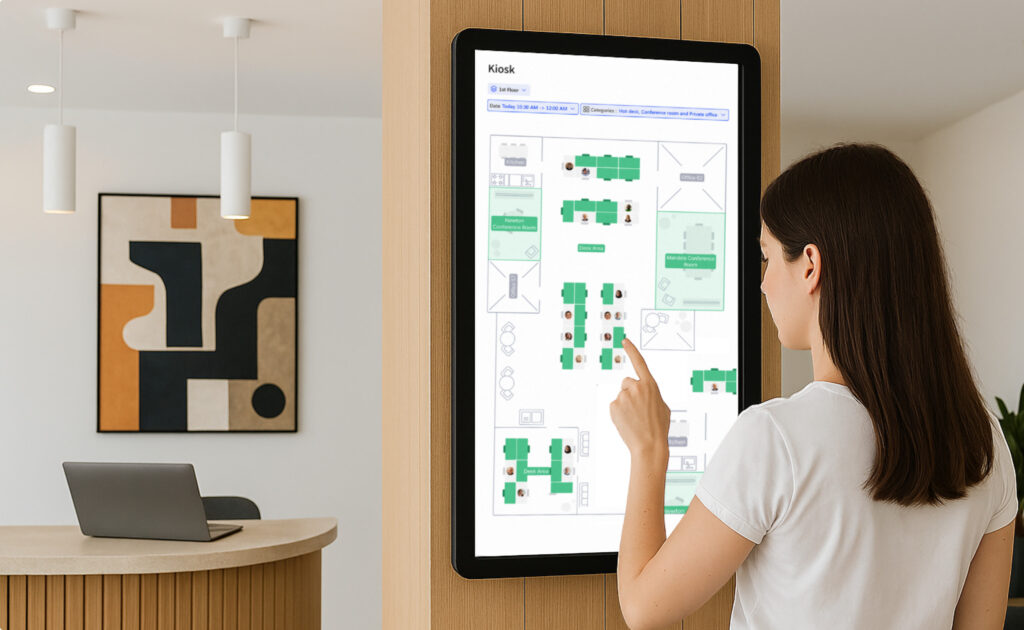
Office wayfinding is the set of physical and digital systems (signage, kiosks, apps, architectural cues) that guides employees, visitors, and contractors from arrival to a specific room, desk, or person inside an office building or campus.
The journey has three beats. First, a kiosk, app, or reception point confirms where the person is going. Second, signage, floor markings, or colored zone bands then carry them through corridors and past each decision point. Third, a desk neighborhood marker, room number, or door sign closes it out to show them “you’re here”, in one way or another.
What Is the Purpose of Office Wayfinding?
The purpose of office wayfinding is to reduce the time and uncertainty between walking in and arriving. Different people use the same building in different ways, but the best office wayfinding system will be universally useful, e.g. for:
- Employees look for an available desk, a booked meeting room, or a colleague. Office wayfinding is uniquely useful in any large office where hot desking or hotel desking is a general practice, i.e. where employees aren’t going to the same spot every time. It’s also useful in hybrid offices where staff aren’t in every day. They are on-site only some days with no fixed desk, so part of the floor may be new to them.
- Visitors need to find the right room, host, or contact the moment they arrive, whether they are a job candidate, a client, or a guest.
- Contractors need to reach a work area or a piece of equipment on their own, without a staff member walking them there.
What Is the Difference Between Signage and Wayfinding?
Signage is one component of wayfinding. A sign is a single physical or digital object that delivers one static message at one point along a route. Wayfinding combines signs, architecture, human assistance, and multisensory cues to guide a person’s entire journey, and its job is to make navigation effortless from end to end.
A road sign tells a driver one thing. A route the driver trusts from start to finish takes in the signs, the road layout, and a few landmarks working together.
Signage alone breaks down in three places. Large offices, especially hybrid ones, shuffle desks and rooms faster than static signs can follow. Large or complex buildings hold more decision points than any sign design can cover. And inconsistent placement across floors or entrances erodes trust in every sign that is there.
What Are the Types of Office Wayfinding?
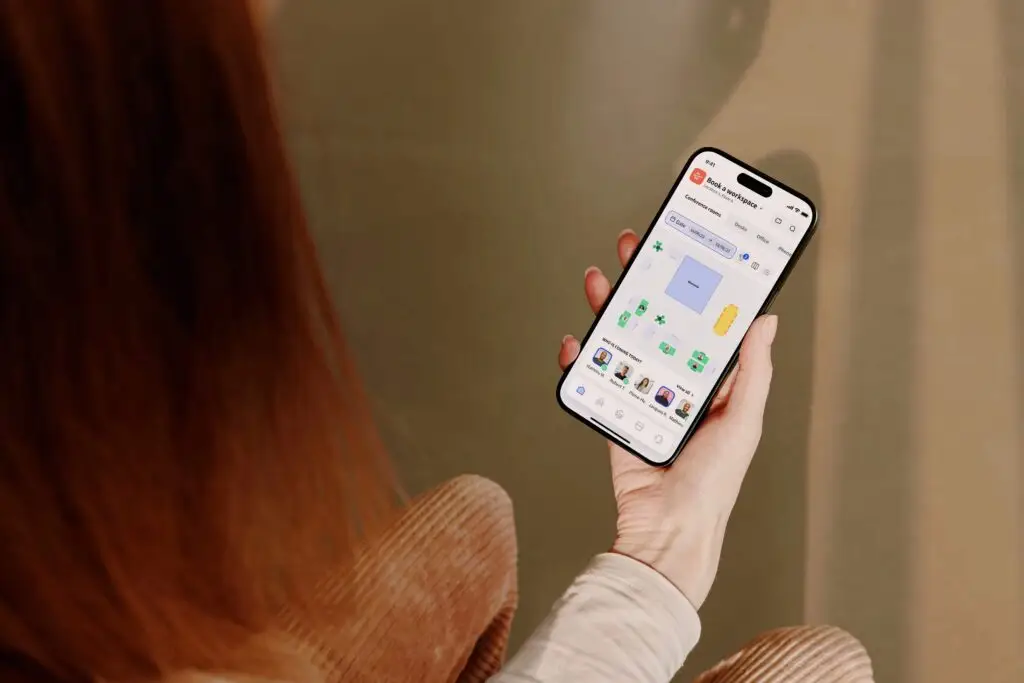
Office wayfinding comprises 4 sign-purpose types (identification, directional, informational, and regulatory signs). Each office wayfinding type carries a function and a delivery form, physical or digital, described below.
Tipo | What it does | Physical form | Digital form |
|---|---|---|---|
Identification | Labels a destination, such as a room name or desk number | Door plate | Room-display screen |
Directional | Points the route with arrows and floor maps at decision points | Wall sign | Kiosk routing |
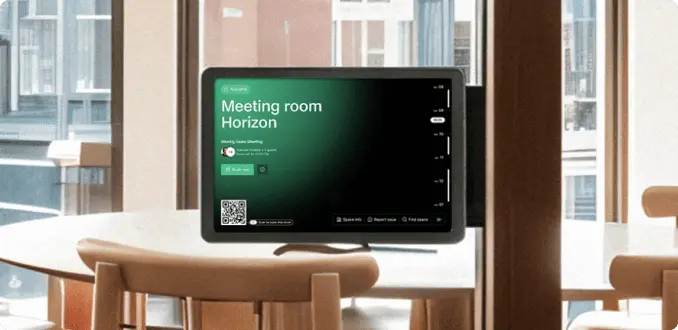
Informational | Conveys facts about the space, such as building directories or room availability | Printed directory | Screen showing occupancy data |
Regulatory | States rules and safety information, such as exits or occupancy limits | Static code-required sign | Screen carrying updatable notices |
What Are the Benefits of Office Wayfinding?
The benefits sort into two groups: experiential gains for people moving through the office and operational gains for facilities and front-desk teams.
The office wayfinding benefits for those arriving to the space include:
- Less search time: less time spent locating a room, desk, or colleague leaves more of the workday for actual work.
- Lower arrival stress: arrival stress drops as clear directional cues reduce the disorientation and anxiety of navigating an unfamiliar or changed office layout.
- Fewer direction-asking interruptions: interruptions to ask for directions drop as people orient themselves without stopping colleagues or reception staff, protecting everyone’s time.
- Smoother, calmer visitor arrival: visitor arrival turns smoother and calmer when visitors who find the right floor or room unassisted arrive on time, less flustered.
- Quicker hybrid-worker desk-finding: hybrid-worker desk-finding speeds up when a mobile app or floor plan locates an available desk before arrival, skipping a walk around hot-desked seating.
The office wayfinding benefits for facilities and front-desk teams include:
- Reduced front-desk workload: front-desk workload drops as self-service kiosks and digital directories cut time spent giving directions.
- Better space-utilization data: space-utilization data improves as wayfinding screens show occupancy and booking, revealing unused desks and rooms to teams.
- Fewer no-shows and double-bookings: no-shows and double-bookings drop as live availability at the room or kiosk reduces conflicts resolved manually.
- Faster space-change rollout: space changes roll out faster as content updates centrally for desks, rooms, or teams, skipping signage reprints.
Let’s dig a bit deeper into how you can realize these benefits with software like Archie.
Reduce time spent searching for rooms and desks
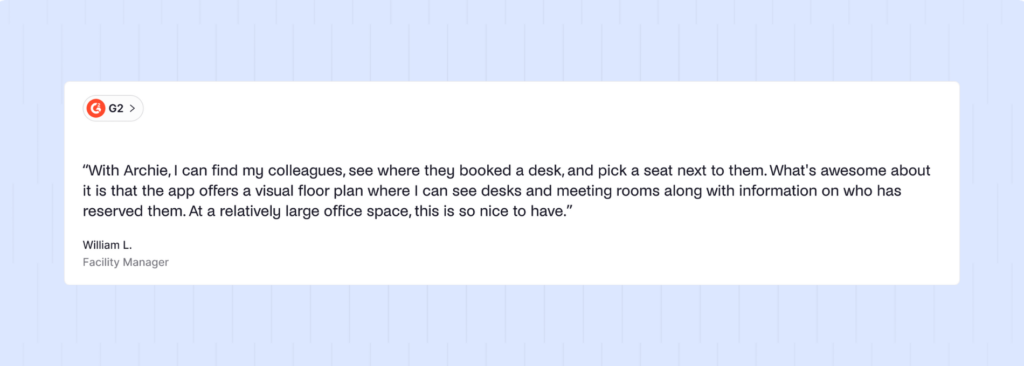
Wayfinding replaces door-by-door checking with real-time room and desk availability on a kiosk, app, or interactive floor plan. According to a 2017 Senion survey, 4 in 10 office workers lose up to 60 minutes a week searching for desks, meeting rooms, or colleagues.
Some layouts make it worse. Uniform corridors, identical floors, and repeated cubicle rows give the eye nothing to hold on to. Hot-desking and unassigned seating compound the problem by moving an employee’s spot every visit. A shared or multi-tenant building adds layouts and decision points of its own, and the search stretches further.
Create a smoother visitor experience
Wayfinding carries a visitor from the building entrance through check-in to the meeting room, using directional signage, a self-service kiosk, or a host notification. The arrival runs in four stages, and each is a place where wayfinding earns its keep.
- Pre-registration. The visitor receives the building address, parking instructions, and host contact before the visit, so the route is known before they leave home.
- Building entry. Exterior and lobby signage point to the right entrance and reception desk, which matters most on sites with multiple entrances or tenants.
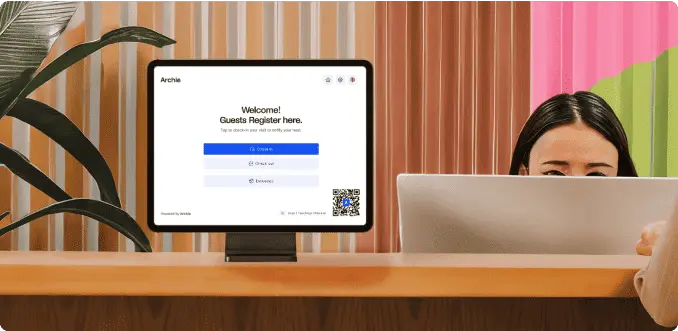
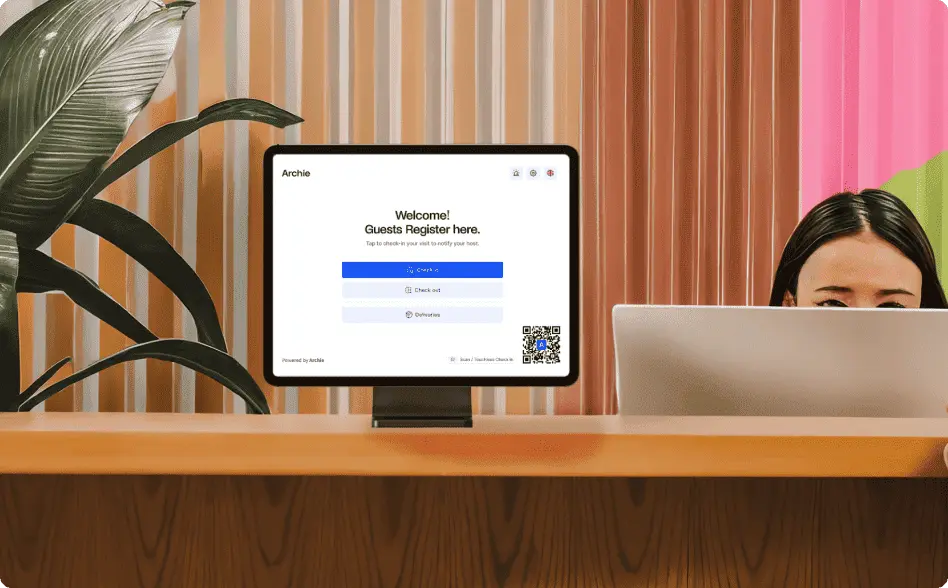
- Check-in. Through touchless check in or interactive tablet or kiosk, visitors verify identity and confirm the host, printing a badge and notifying the host.
- Destination wayfinding. Directional signage, an interactive floor plan, or a host escort takes the visitor to the meeting room.
A visitor forms a first impression of the company within the first few minutes. Branded signage or a branded kiosk carries that impression past the receptionist’s greeting.
Improve the employee experience
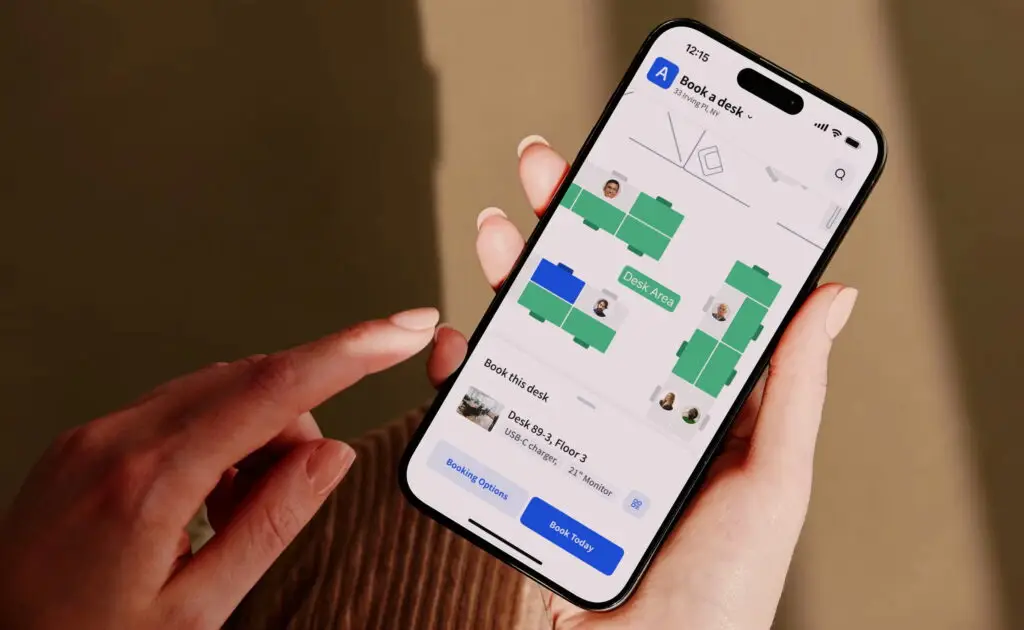
Hybrid workers can find a booked or available desk through a mobile app or interactive floor plan, before or on arrival, instead of walking the floor for a seat. Logitech’s 2024 “Desk Dread” report found hybrid employees spend an average of 25 minutes locating and setting up a desk per office visit, and 31% arrive early to secure one.
Hot-desking makes this structural. A hybrid worker sits somewhere different each visit, while a fixed-desk colleague builds one mental map of the floor and keeps it.
Which Office Environments Need Wayfinding Most?
The office environments that need wayfinding most are large or multi-building campuses, open-plan offices with unassigned hot-desk seating, multi-floor or multi-tenant shared buildings, and frequently reconfigured offices. Each office environment is too large to memorize or changes too often to support a fixed mental map. These 4 workplace types with the greatest wayfinding need, and what makes navigation hard in each, are described below.
- Large or multi-building campuses come first, because distance and unfamiliarity do the damage. ExxonMobil’s Houston-area campus, for example, spans 30 buildings and 9.6 million square feet. Nobody navigates that from a mental map.
- Open-plan hot-desk offices where employees are assigned no fixed desk – since seat location changes with every visit, there is no spot to memorize until they are familiar with each zone, at least.
- Multi-floor buildings, multi-tenant buildings, and coworking spaces add unfamiliar layouts and extra decision points, since occupants share floors or buildings with other companies and members.
- Frequently reconfigured offices move teams and furniture often enough that a visitor’s or new hire’s mental map goes stale faster than static signage can be updated.
What Technology Do Office Wayfinding Systems Integrate With?
Office wayfinding integrates with desk booking software, room scheduling systems, visitor management systems, and occupancy sensors. Each of these 4 integrated systems feeds office wayfinding a distinct layer of live location data:
- Desk booking software supplies live desk availability and assignment, so a kiosk or app routes an employee to the exact desk they reserved instead of showing a static map.
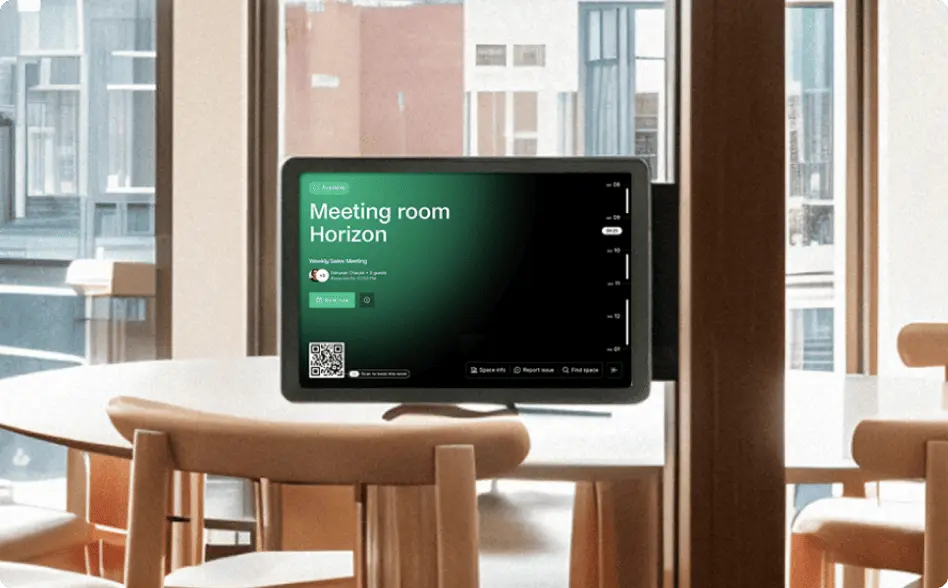
- Room booking systems supply a room’s booking status and amenities (capacity and equipment), so people are pointed to the room that is free or reserved.
- Visitor management systems supply pre-registration and host-notification details, so a kiosk sends a checked-in visitor straight to their host or meeting room.
- Occupancy sensors supply real-time presence for desks and rooms, so a display can show which spaces are occupied rather than merely booked.
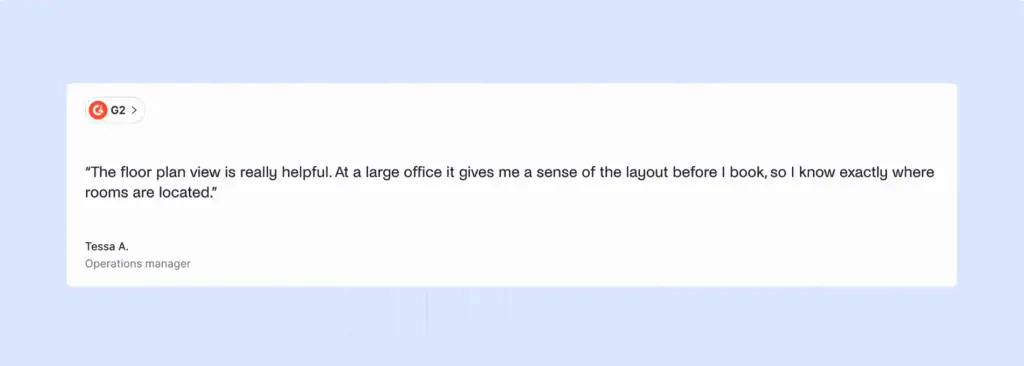
For teams using Archie, desk bookings, room reservations, and visitor appointments can supply the data behind digital wayfinding. A changed reservation does not lead someone to the wrong spot. Interactive floor plans can show employees the desk they reserved and direct visitors to the meeting room associated with their visit.
What are the Best Practices for Office Wayfinding?
Office wayfinding best practices rest on two actions: applying core wayfinding design principles and placing signage and kiosks at the building’s decision points.
Content has to stay current as well. Static signage needs a designated owner and a scheduled review cadence.
Digital kiosks and displays are most useful when they draw from the systems that govern desks, rooms, and visitors. That removes a common failure point: a booking changes in one system while the map or directory still sends people somewhere else.
Apply Core Wayfinding Design Principles
- Spatial organization. Spatial organization groups departments by floor or zone. Circulation nodes, such as elevator cores, should have visual prominence. The route then reads as self-evident before anyone looks at a sign.
- Landmark placement. This can be a lobby feature, a color-coded zone, or an atrium; it anchors a person’s orientation between decision points.
- Sign consistency. Naming, typography, symbols, and placement should stay uniform across every floor and department, so someone who learns the system on one floor can read it on any other.
- Information layering. Identification, directional, informational, and regulatory signs each carry one piece of information at the right point on the route.
- Route confirmation. Repeat cues after a decision point to reassure people they are still on the right path. This matters most in long corridors with no landmark.
- Accessible signage. Tactile, high-contrast, plain-language signs let one system serve people with low vision, blindness, or cognitive differences.
Place Signs and Kiosks at Decision Points
Signs and kiosks belong at decision points. A decision point is any intersection, junction, elevator lobby, or entrance where a person must choose between two or more paths. It is also where most navigation errors happen, according to wayfinding research by Arthur and Passini (1992). It is the place on a route where someone needs new directional information before committing to a path.
First, find the decision points by tracing pedestrian flow through every forking node, including cross-junctions, elevator banks, and stairwells, because renovations shift traffic away from what the floor plan suggests. Then, audit each one by walking the route and logging weak signage in a documented, prioritized list.
Size signs to viewing distance, roughly 1 inch of letter height per 25 feet of reading distance, and mount them before the decision point with high text-background contrast, so people can read in time to act. Finally, position kiosks at the decision point within the 15 to 48 inch reach range, per Sections 308.2 and 308.3 of the 2010 ADA Standards, with clear floor space for a forward or side approach.
How Archie Supports Office Wayfinding
Wayfinding works best when it reflects the office as people are using it now, not as it looked when a directory was printed.
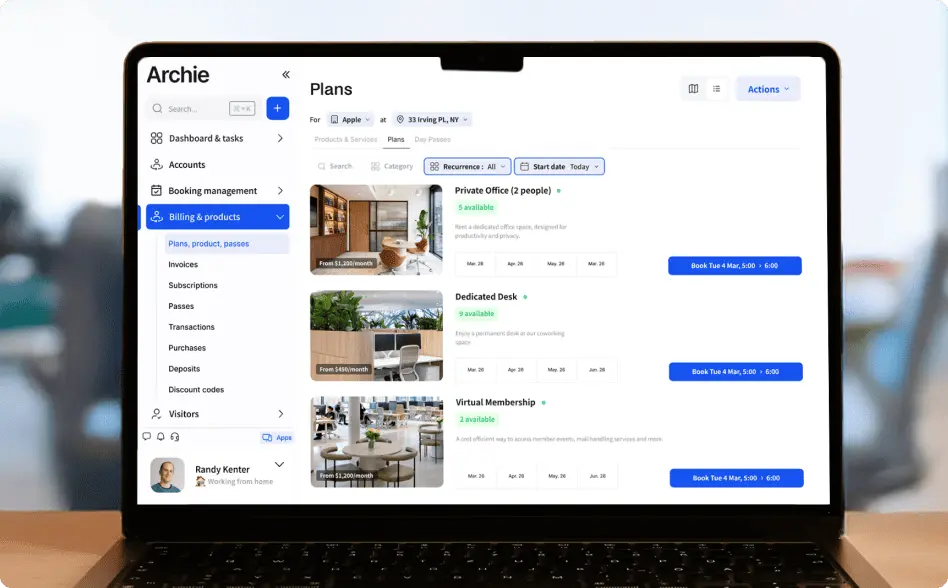
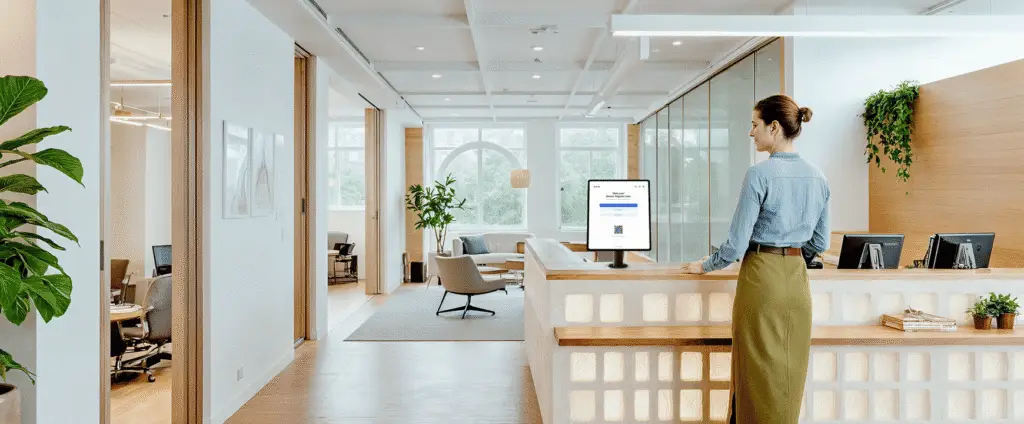
Archie connects desk booking, room scheduling, visitor management, and interactive floor plans in one workplace system. That gives digital wayfinding tools a current view of the destinations people actually need to find: a reserved desk, a meeting room, a host, or a service point.
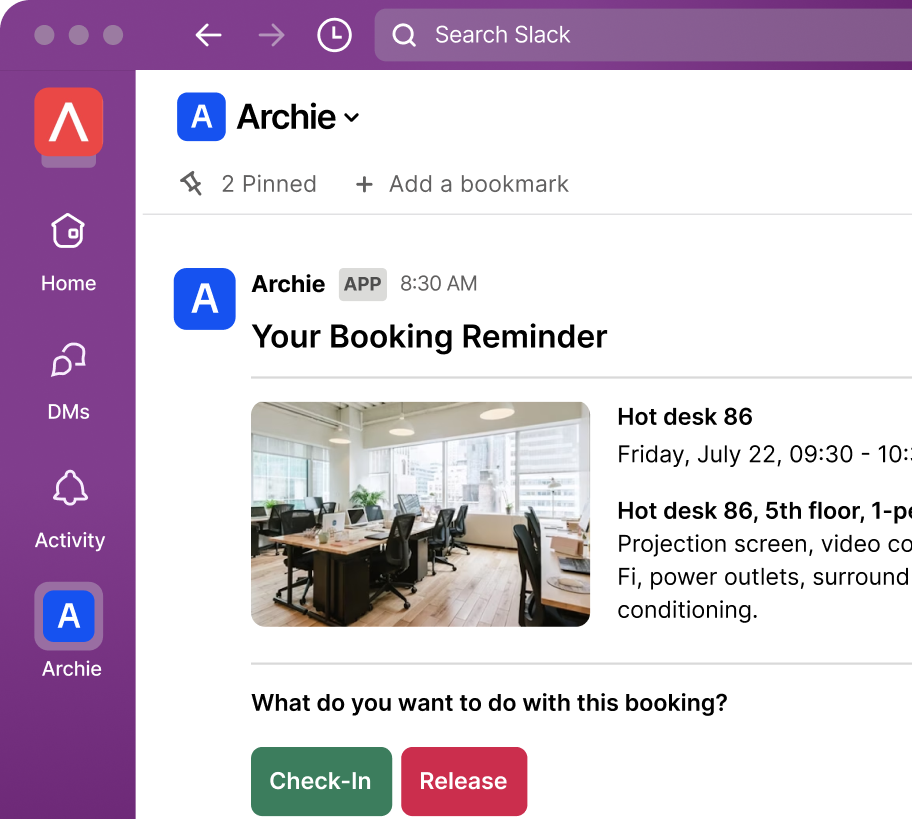
For employees and coworking members, a desk or room reservation can connect directly to its location on a floor plan. When a booking changes, the displayed destination can change too, reducing the need to maintain a separate map or manually update directions.
For visitors, the check-in flow can connect the guest to the host or meeting room attached to the visit. A kiosk or tablet can therefore do more than record an arrival; it can help the visitor take the next step without turning reception into a full-time directions desk.